Stone Crusher Machine Fabricators: Quality Control Protocols, Standards, and Best Practices
Introduction
The global aggregate, mining, and construction industries rely heavily on the performance, durability, and safety of stone crushing machinery. From primary jaw crushers to tertiary cone crushers and vertical shaft impactors (VSIs), these machines operate under extreme conditions: high impact loads, abrasive materials, continuous vibration, and significant thermal stress. For fabricators—the companies that design, weld, machine, assemble, and test these machines—quality control (QC) is not merely a departmental function; it is the foundational pillar that determines operational reliability, worker safety, and long-term economic viability. A single undetected weld defect or a minor dimensional deviation in a crusher frame can lead to catastrophic failure, unplanned downtime, and even fatal accidents. This article provides a comprehensive, professional examination of quality control practices specifically tailored for stone crusher machine fabricators, covering material traceability, welding inspection, dimensional metrology, non-destructive testing (NDT), assembly tolerances, performance validation, and continuous improvement frameworks.
1. The Unique Quality Challenges in Crusher Fabrication
Unlike standard industrial equipment, stone crushers present distinct QC challenges. The primary challenge is high-stress cyclic loading. Crushers experience millions of load cycles during their service life, making fatigue resistance a critical design and fabrication criterion. Secondly, abrasive wear dictates that wear parts (liners, jaws, hammers) are often made from high-chromium iron or manganese steel, which have different metallurgical properties than the structural steel frames. Thirdly, large-scale geometry—crushers can weigh over 100 tons—makes precise machining and alignment difficult. Finally, field assembly often occurs at remote mine sites, meaning that shop-floor QC must anticipate and mitigate issues that could arise during transport and on-site erection.
Therefore, a robust QC system for a crusher fabricator must be proactive, not reactive. It must integrate quality into every stage: from incoming raw material inspection to final load testing.
2. Incoming Material Control and Traceability
Quality control begins before any cutting torch is lit. Fabricators must implement a rigorous incoming material inspection (IMI) protocol. This includes:
- Mill Test Certificates (MTCs): For every plate, section, and pipe used in the crusher structure, the fabricator must obtain and verify MTCs from the steel mill. These certificates must confirm chemical composition (e.g., carbon equivalent, sulfur, phosphorus content) and mechanical properties (yield strength, tensile strength, elongation, Charpy V-notch impact values). The QC team must cross-check these values against the engineering specification (e.g., ASTM A36, ASTM A572 Gr.50, or higher-grade quenched and tempered steels like Hardox or Weldox for critical components).
- Positive Material Identification (PMI): For high-alloy wear parts and critical fasteners, PMI using X-ray fluorescence (XRF) or optical emission spectrometry (OES) is mandatory. This ensures that the material is indeed the specified grade and not a substitute.
- Traceability System: Each heat number from the MTC must be recorded and linked to a unique fabrication batch number. This traceability chain must extend through cutting, welding, and final assembly. In the event of a field failure, the fabricator can trace the exact material batch, welding consumables, and welder involved.
3. Welding Quality Control: The Heart of Structural Integrity
Welding is the most critical and defect-prone process in crusher fabrication. A typical crusher frame consists of thick plates (25 mm to 150 mm) welded into complex box structures. QC measures must include:
- Welding Procedure Specification (WPS) and Procedure Qualification Record (PQR): Every welding process (SMAW, GMAW, FCAW, SAW) must have a qualified WPS. The PQR documents the actual test results (tensile, bend, impact) that prove the procedure produces sound welds. No production welding is allowed without an approved WPS.
- Welder Qualification (WPQ): Every welder must be qualified to the specific WPS, position (e.g., 3G, 4G), and material thickness. Records must be maintained and audited. Re-qualification is required if a welder has not used a process for six months.
- Pre-Weld Inspection: Before welding, the QC inspector must verify joint preparation (bevel angles, root gaps), cleanliness (no rust, oil, or moisture), preheat temperature (using contact pyrometers or thermal crayons), and interpass temperature control. For thick sections, preheat is essential to prevent hydrogen-induced cracking.
- In-Process Inspection: This includes monitoring welding parameters (voltage, amperage, travel speed), ensuring proper shielding gas flow, and checking for visible defects such as slag inclusion, porosity, or undercut after each pass.
- Post-Weld Inspection: After welding, the following are performed:
- Visual Testing (VT): 100% of all welds are visually inspected for surface cracks, undercut, excessive reinforcement, and geometric conformity.
- Non-Destructive Testing (NDT): Based on the criticality of the weld joint, NDT methods are applied. For crusher frames, Ultrasonic Testing (UT) is the primary method for detecting internal volumetric flaws (lack of fusion, cracks). Magnetic Particle Testing (MT) is used for surface and near-surface cracks, especially in T-joints and areas of stress concentration. Radiographic Testing (RT) may be specified for the most critical butt welds. The acceptance criteria typically follow ISO 5817 or AWS D1.1, with stricter limits for dynamically loaded structures (e.g., weld quality level B or C).
- Hardness Testing: Post-weld hardness checks (e.g., Vickers or Brinell) are performed on the heat-affected zone (HAZ) to ensure that excessive hardness (which indicates brittle martensite formation) is not present.
4. Dimensional Metrology and Machining Accuracy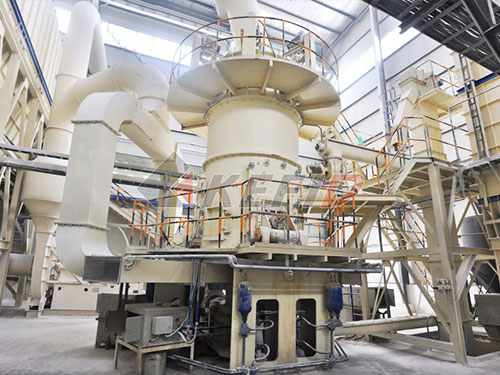
Stone crushers require precise mating surfaces between the frame, eccentric shaft, bearings, and crushing chambers. Dimensional QC involves:
- Laser Tracking and Total Station Measurement: For large frames, traditional tape measures are inadequate. Fabricators use portable coordinate measuring machines (CMMs) or laser trackers to verify critical dimensions such as the distance between bearing housings, parallelism of machined faces, and perpendicularity of the main shaft axis to the base plate. Tolerances are often in the range of ±0.05 mm to ±0.1 mm for bearing seats.
- Machining Verification: After the frame is stress-relieved (a critical step to remove residual welding stresses), it undergoes machining (e.g., boring of the main shaft holes). QC inspectors use bore gauges, micrometers, and dial indicators to verify roundness, cylindricity, and surface finish (Ra values). CMM reports must be archived for each serial number.
- Fit-Up Checks: Before final welding, a “dry fit” of sub-assemblies is performed. This ensures that the fabricated components align correctly and that the final weld shrinkage will not pull critical dimensions out of tolerance.
5. Assembly and Functional Testing
Once the fabricated components are machined, the crusher is assembled in the shop. QC at this stage includes:
- Bearing Clearance Verification: Proper bearing preload and clearance are essential. QC technicians use feeler gauges, dial indicators, and specialized tools to measure radial and axial clearances, ensuring they match the manufacturer’s specifications.
- Torque Control: All high-strength bolts (e.g., for the toggle plate, pitman, and frame) must be tightened using calibrated torque wrenches or hydraulic tensioners. The QC team verifies the torque values and marks each bolt with a torque seal.
- Run-Out and Alignment: The eccentric shaft’s run-out is measured using dial indicators. The alignment of the drive pulley and flywheel is checked using laser alignment tools. Excessive run-out leads to premature bearing failure and uneven wear.
- No-Load Test Run: Before shipping, the crusher is run without material (no-load test) for a specified duration (e.g., 2-4 hours). During this test, QC monitors:
- Vibration Levels: Accelerometers measure vibration at bearing points. High vibration indicates imbalance, misalignment, or bearing defects.
- Temperature Rise: Infrared thermometers or thermal cameras monitor bearing temperatures. A steady-state temperature rise above a threshold (e.g., 40°C above ambient) indicates a problem.
- Noise and Abnormal Sounds: Acoustic monitoring can detect loose parts or internal interference.
- Electrical and Hydraulic Systems: For crushers with hydraulic adjustment systems, the QC team verifies pressure settings, cylinder stroke, and leak-free operation.
6. Non-Destructive Testing (NDT) as a Continuous Strategy
NDT is not a one-time event. A comprehensive NDT plan for crusher fabrication includes:
- Pre-Heat Treatment NDT: After welding but before stress-relieving, a preliminary UT scan is performed to identify gross defects that might propagate during heat treatment.
- Post-Heat Treatment NDT: After stress-relieving, a final 100% UT and MT of critical welds is mandatory. This is the most reliable point to detect delayed cracking.
- Final Inspection: Before painting and shipping, a final visual inspection is conducted, including checking for surface damage, correct part numbers, and proper identification plates.
7. Documentation, Traceability, and Quality Management Systems
A world-class QC program is worthless without robust documentation. Fabricators must maintain:
- Quality Manual and Procedures: Aligned with ISO 9001:2015, and for some markets, specific certifications like CE marking (Machinery Directive 2006/42/EC) or ASME (for pressure-containing parts, if applicable).
- Inspection and Test Plans (ITPs): An ITP is a matrix that lists every inspection point, the stage of fabrication, the responsible party (fabricator, subcontractor, or third-party inspector), and the acceptance criteria. The client or an independent agency (e.g., SGS, Bureau Veritas) often reviews and approves the ITP before production begins.
- Non-Conformance Reports (NCRs): Any deviation from specifications must be formally documented. The NCR process includes root cause analysis, corrective action, and preventive action (CAPA). A healthy QC culture encourages reporting of minor issues to prevent major failures.
- Final Documentation Package: This includes MTCs, NDT reports, welding maps, heat treatment charts, dimensional reports, test run logs, and a certificate of conformance. This package is delivered to the client and retained for at least 10 years.
8. Advanced Technologies in Modern QC
Leading fabricators are adopting Industry 4.0 technologies to enhance QC:
- Digital Twin and 3D Scanning: 3D laser scanning of the fabricated frame is compared against the CAD model to detect deviations in real-time.
- Automated Welding with Real-Time Monitoring: Robotic welding systems with sensors that monitor arc stability and weld pool temperature, providing real-time feedback to prevent defects.
- Cloud-Based Quality Data Management: All inspection data is uploaded to a cloud platform, allowing clients to access real-time QC status remotely.
- Artificial Intelligence (AI) for Defect Recognition: AI algorithms are being trained to analyze UT and RT images, improving detection accuracy and reducing human error.
9. The Human Factor: Training and Culture
No amount of technology can replace a skilled and vigilant workforce. QC is a shared responsibility. Fabricators must invest in:
- Continuous Training: Welders, fitters, and inspectors must undergo regular training on new materials, processes, and safety standards.
- Certification of Inspectors: QC personnel should hold certifications such as CSWIP, ASNT Level II or III, or AWS CWI.
- Empowerment to Stop Production: Any worker must have the authority to halt production if they observe a potential quality issue. This “stop-work authority” is a hallmark of a mature safety and quality culture.
10. Conclusion: Quality as a Competitive Advantage
For stone crusher machine fabricators, quality control is not a cost center; it is a strategic investment. A machine that fails prematurely due to poor fabrication will result in warranty claims, legal liability, and irreparable damage to the fabricator’s reputation. Conversely, a fabricator with a rigorous, documented, and continuously improving QC system will command premium pricing, secure long-term contracts, and build trust with major mining and construction conglomerates.
The key pillars of effective QC are: traceable materials, qualified welders and procedures, comprehensive NDT, precise dimensional control, rigorous functional testing, and a culture of accountability. By integrating these pillars into every step of the fabrication process—from the first plate cut to the final load test—a fabricator ensures that its crushers will deliver the promised throughput, durability, and safety for decades. In an industry where downtime costs thousands of dollars per hour, the true value of a stone crusher is not in its steel weight, but in the uncompromising quality of its fabrication.
